Leave a Message

Thank you for your message. I will be in touch with you shortly.

Explore Properties
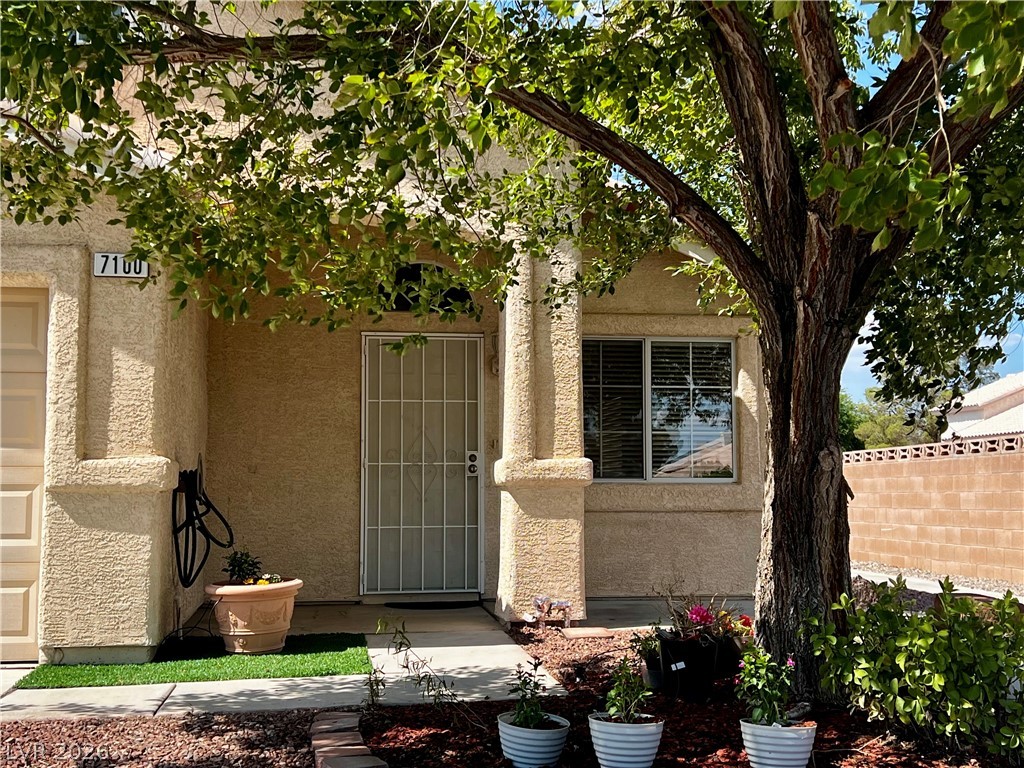
7100 Village Shore Court
SEE ALL PHOTOS
7100 Village Shore Court
Courtesy of Simply Vegas Sherri L. Warf Listing Contact: (702) 245-8831 
Leased

7100 Village Shore Court

7100 Village Shore Court, Las Vegas, NV 89129

$2,200/month
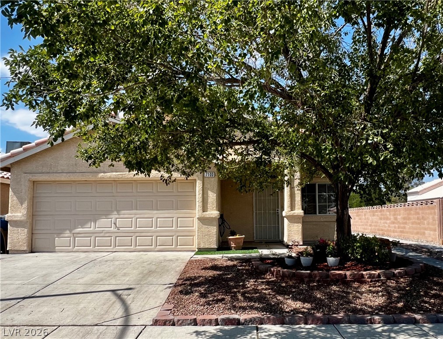
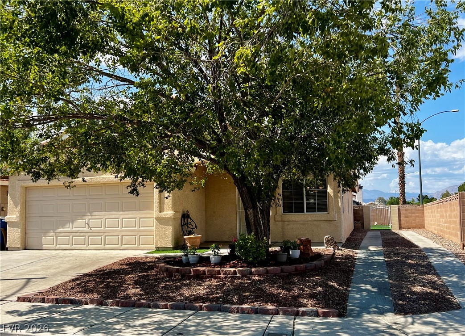
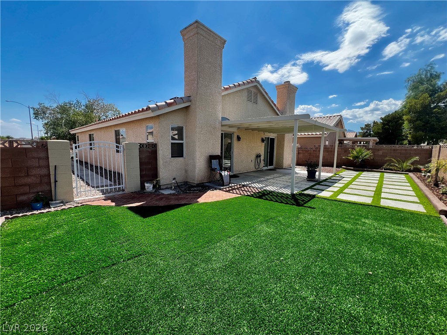
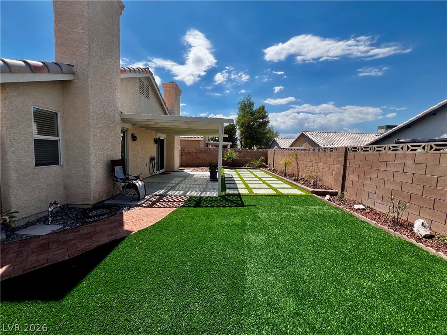
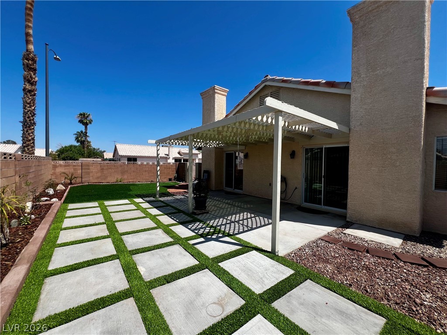
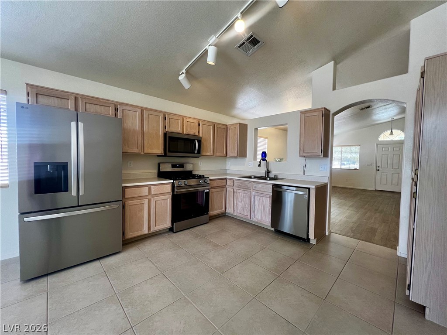
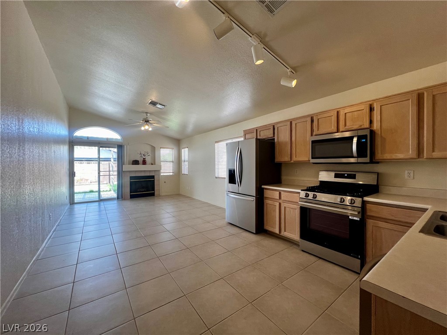
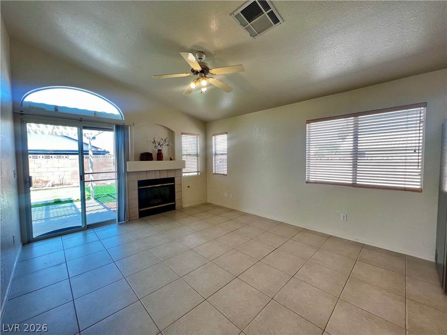
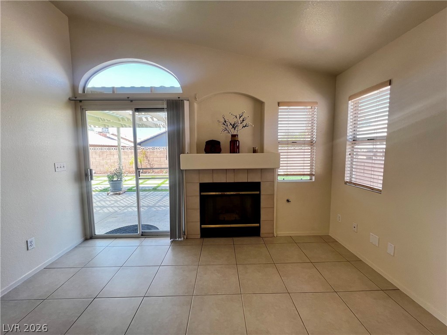
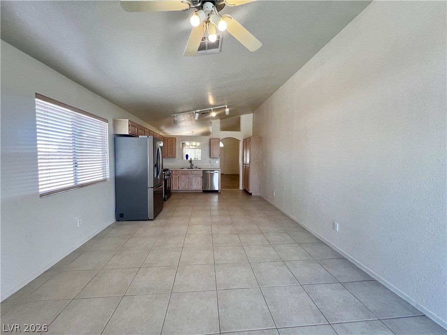
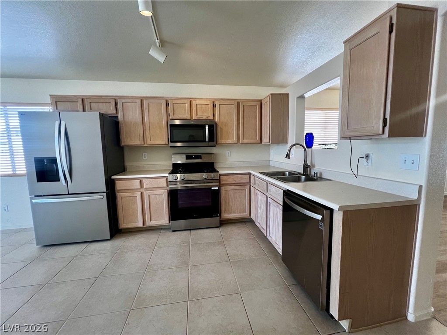
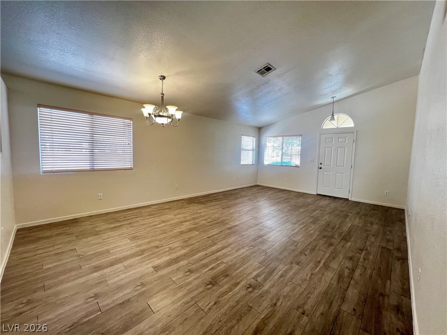
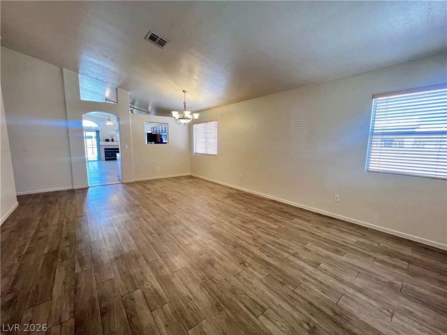
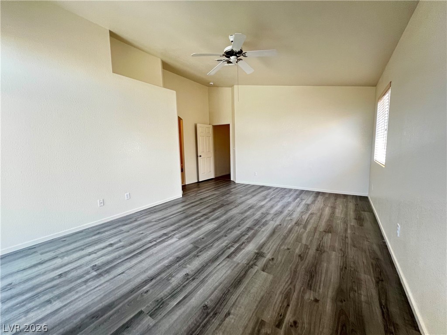
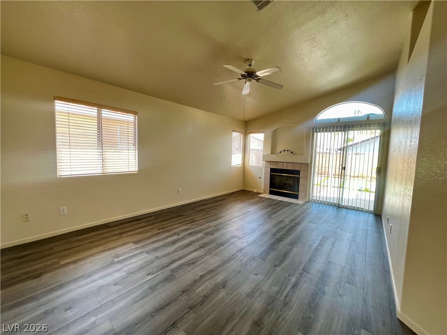
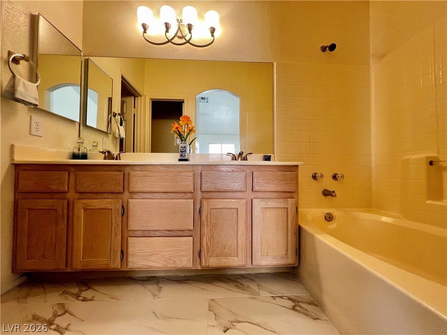
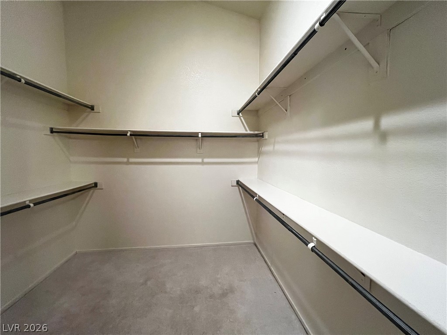
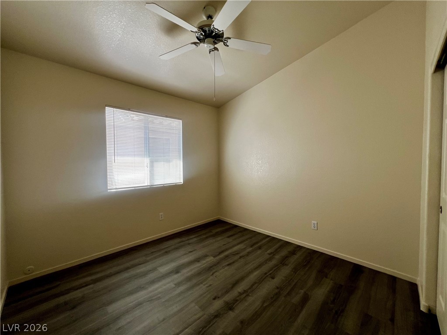
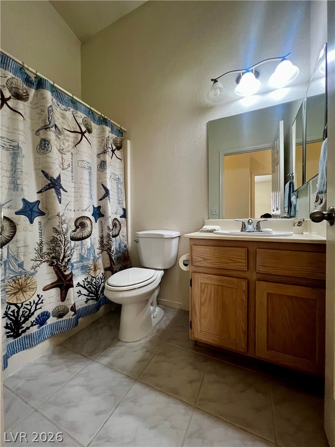
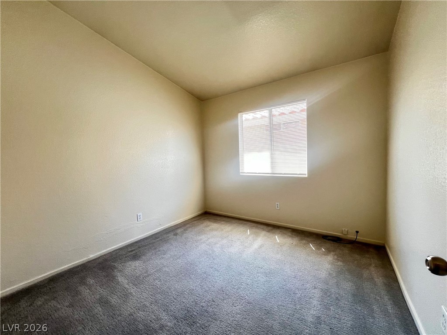
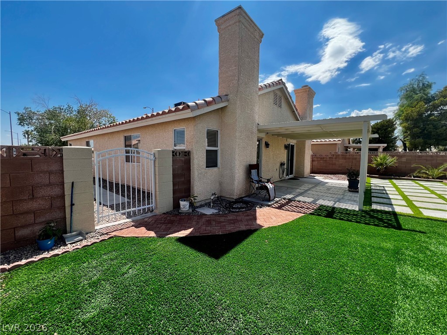
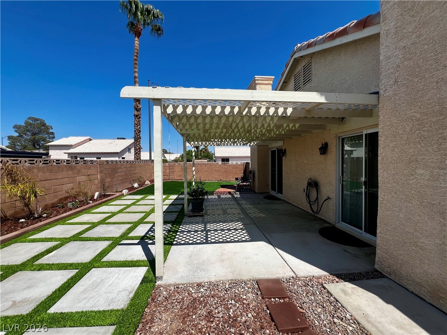
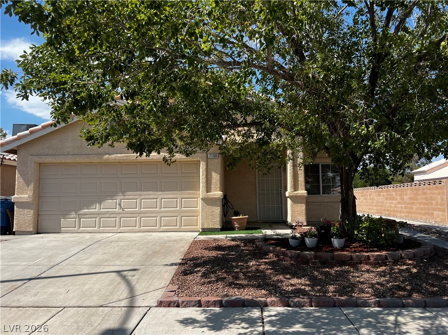
Beautiful dzingle dztory in super sonvenient location, close to shopping and the 95 with RV PARKING. House interior has been freshly painted, vaulted ceilings, window coverings throughout. New LG stainless steel refrigerator, dishwasher & gas stove. New garbage disposal, kitchen faucet and water softener. Kitchen extends into the family room with gas fireplace and slider to newly renovated, full enclosed back yard, including synthetic grass, covered patio & gate to deep RV parking. Primary bedroom is spacious and includes a gas fireplace and slider to backyard. Primary bath includes double sinks, roman tub/shower combo and large walk-in closet.
COURTESY LISTING ONLY - All showings, negotiations, screening and lease paperwork will be handled by the OWNER directly.

3
beds

2
baths

1,565 Sq.Ft. LIVING AREA

5,227 Sq.Ft. lot

Sherri Warf

Sherri Warf

Features & Amenities

Interior

  • total bedrooms3
  • Total bathrooms2
  • full bathrooms2
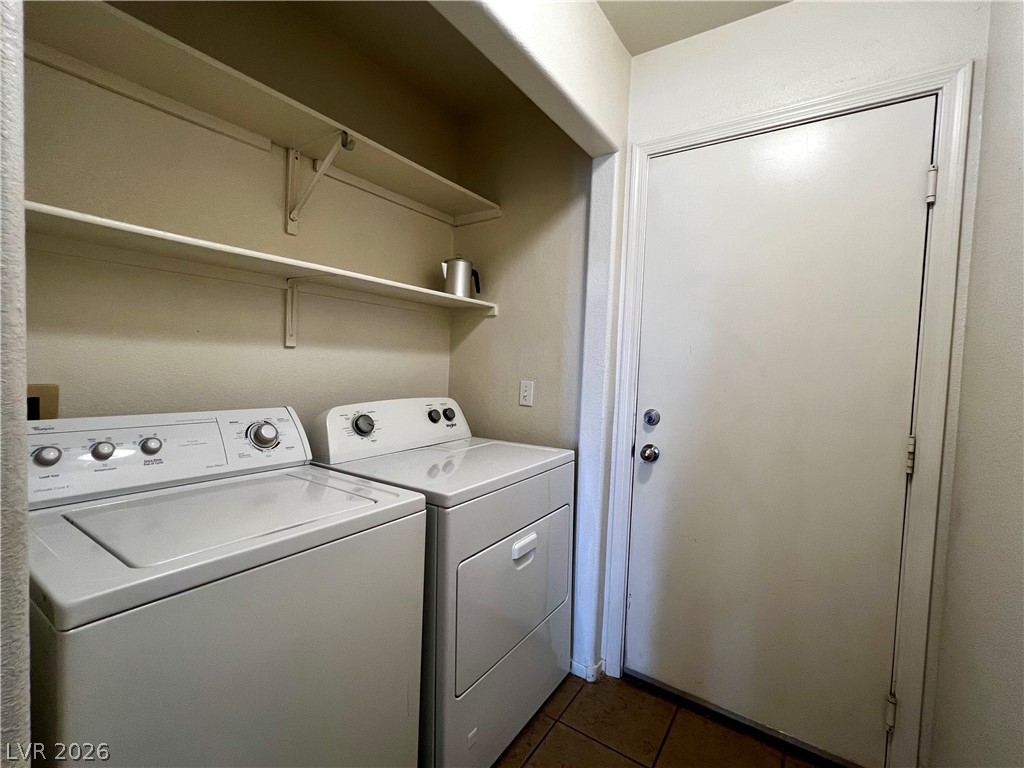
  • Laundry room Gas Dryer Hookup, Laundry Room
  • Flooring Carpet, Ceramic Tile, Laminate, Luxury Vinyl Plank
  • Fireplace Family Room, Gas, Family/Living/Great Room, Primary Bedroom
  • APPLIANCES Dryer, Dishwasher, Disposal, Gas Range, Microwave, Refrigerator, Washer/Dryer, Washer/Dryer All In One, Washer
  • other interior Features Bathroomon Main Level, Bedroom on Main Level, Ceiling Fan(s), Primary Downstairs, Window Treatments

Area & Lot

  • Status Leased
  • Date Leased September 4, 2026
  • Living Area1,565 Sq.Ft.
  • Total Area1,565 Sq.Ft.
  • Lot Area5,227 Sq.Ft.
  • MLS® ID2802808
  • TypeResidential
  • YEAR BUILT1994
  • NeighborhoodSiena
  • Architecture StylesOne Story
  • Elementary SchoolDeskin, Ruthe,Deskin, Ruthe
  • Middle SchoolLeavitt Justice Myron E
  • High SchoolCentennial

Exterior

  • STORIES1
  • Garage Space2.0
  • utilitiesCable Available
  • roofTile
  • lot featuresDrip Irrigation/Bubblers, Synthetic Grass, Trees, 1/4 Acre
  • parkingGarage, Private, RV Access/Parking, RV Paved
  • HEAT TYPECentral, Gas
  • AIR CONDITIONINGCentral Air, Electric
  • other exterior FeaturesSprinkler/Irrigation

Financial

  • Lease Price$2,200/mo
View Virtual Tour

Work with Kristen

I combine local expertise, personalized service, and proven results to guide you with confidence. Whether you’re buying, selling, or investing, I'm here to make the process seamless and stress-free. Let’s get started today—your perfect move begins here!

Follow Me on Instagram