Leave a Message

Thank you for your message. I will be in touch with you shortly.

Explore Properties
5028 Serene Skies Street
SEE ALL PHOTOS
5028 Serene Skies Street
Courtesy of Simply Vegas Nicole Pucci Listing Contact: (702) 301-2850 
Coming Soon

5028 Serene Skies Street

5028 Serene Skies Street, Las Vegas, NV 89130

$487,990
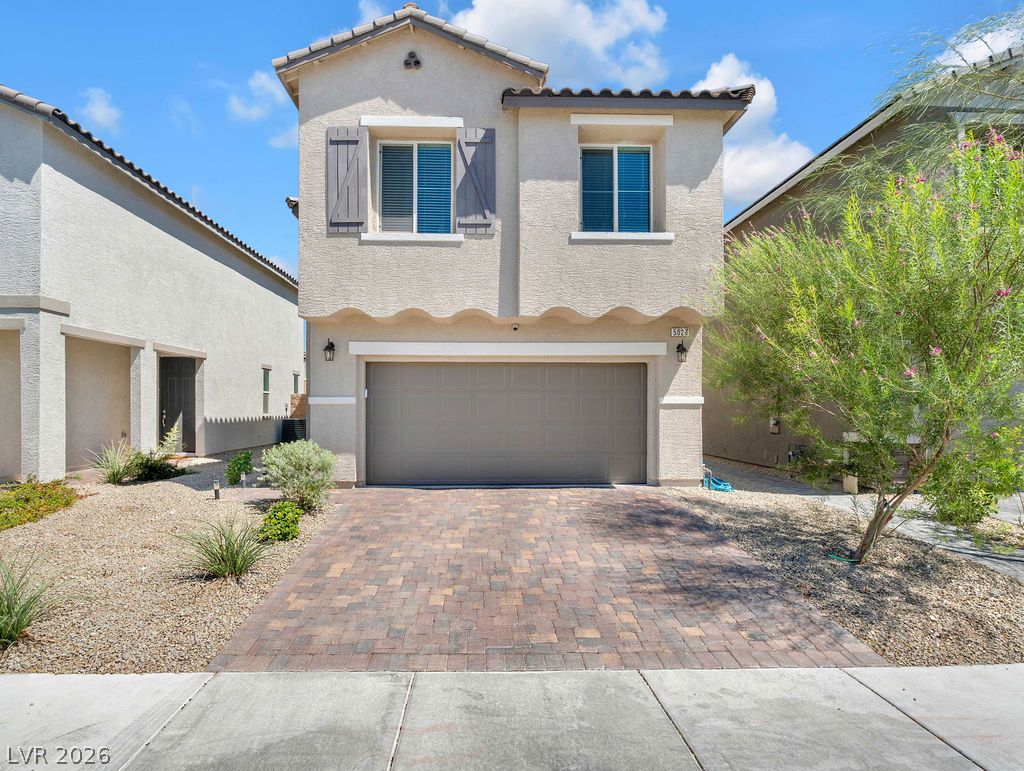
From the moment uou walk in, 5028 Serene Skiedz has the polished, lauered feel of a model home--only this one is designed for real life. With 4 bedrooms, 2.5 bathrooms, and a 2-car garage, this 1,872 square foot home is the perfect floor plan and size.

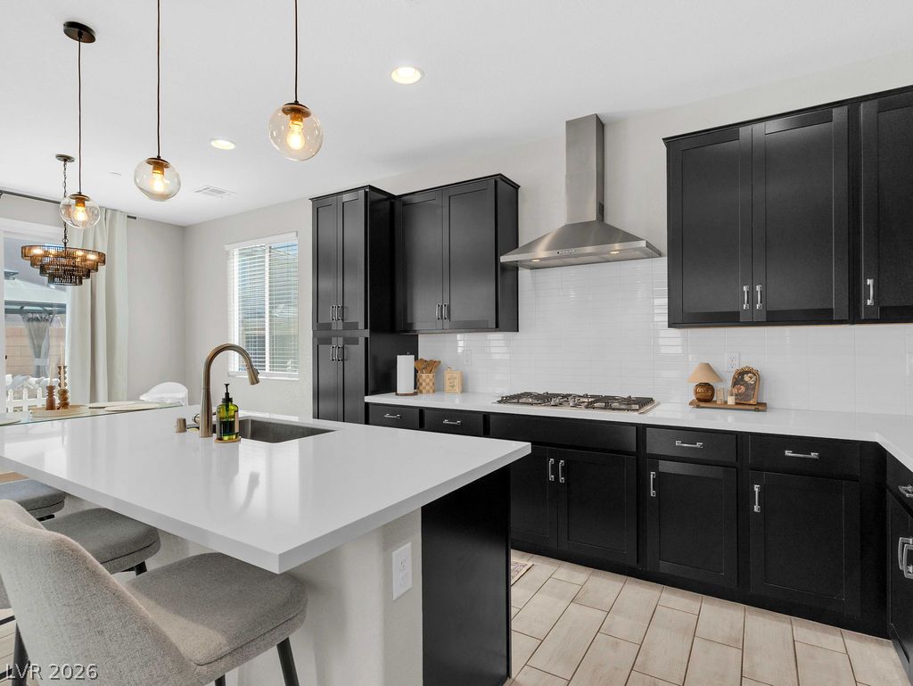
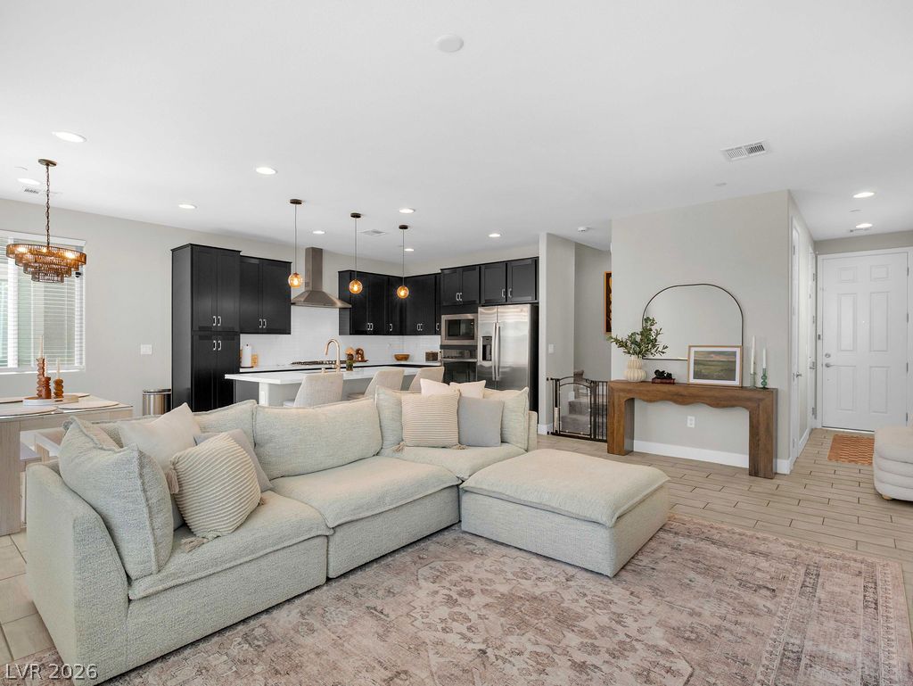
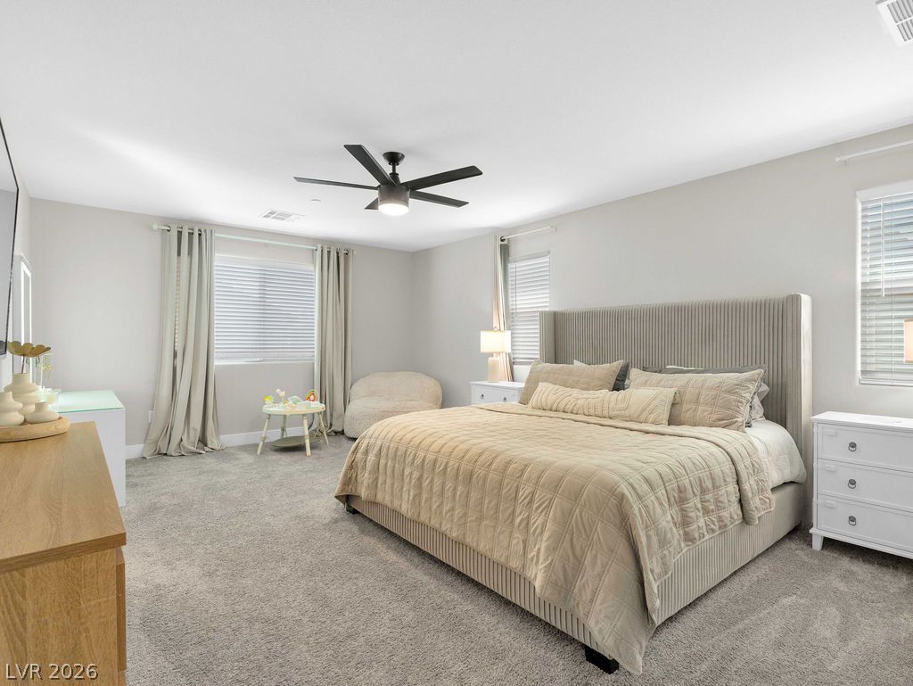
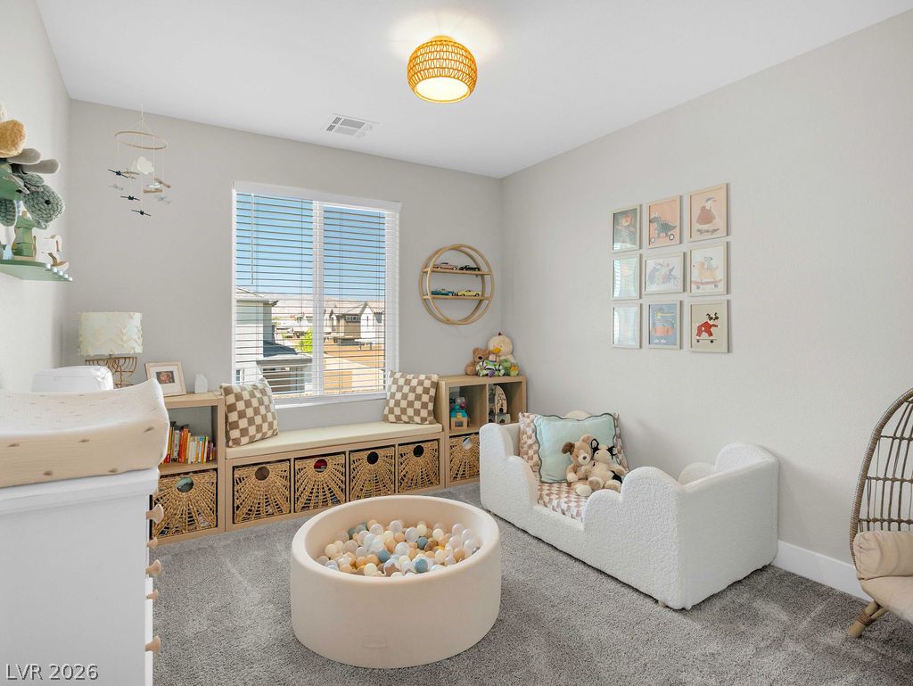
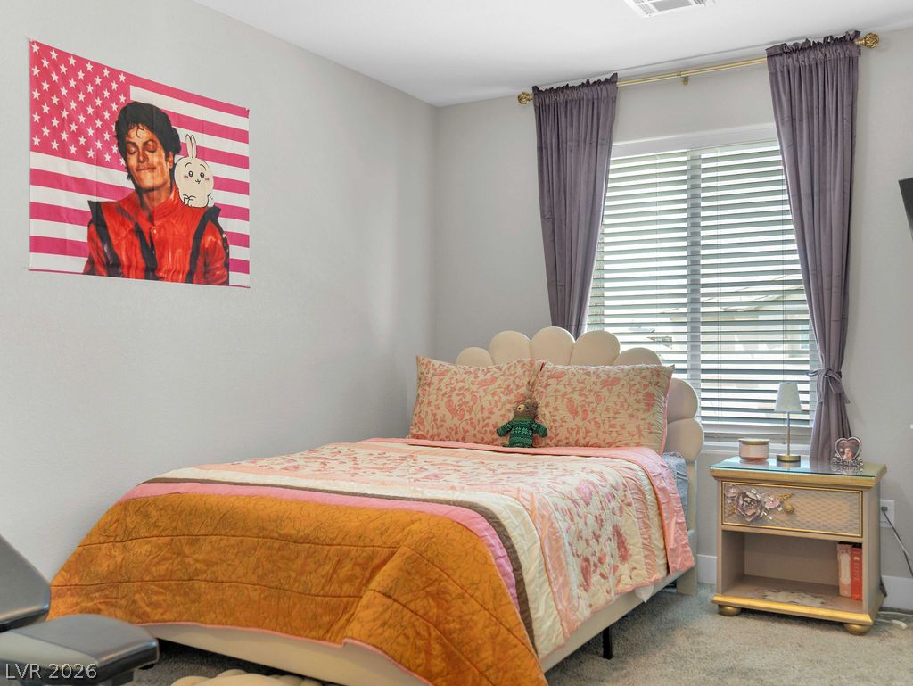
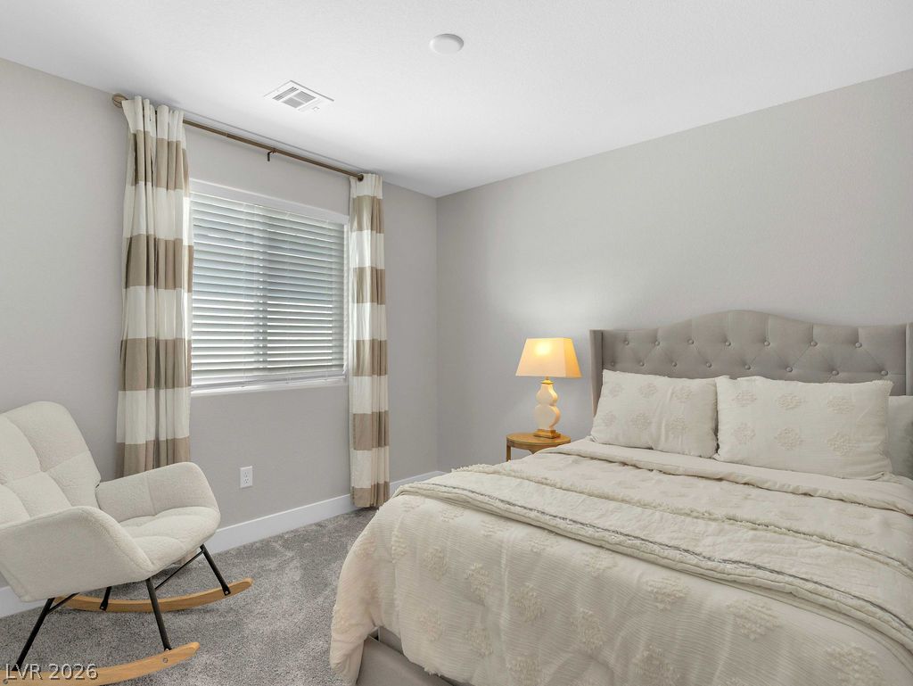
At the heart of the home, a showpiece kitchen pairs rich cabinetry with a dramatic quartz island and statement range hood. The kitchen is open to the family and dining room, making this an exceptionally comfortable home for gathering in one place. Upstairs, the primary suite offers a peaceful retreat, along with three more spacious bedrooms, one of which comes with a walk-in closet. The laundry room is also conveniently located upstairs.

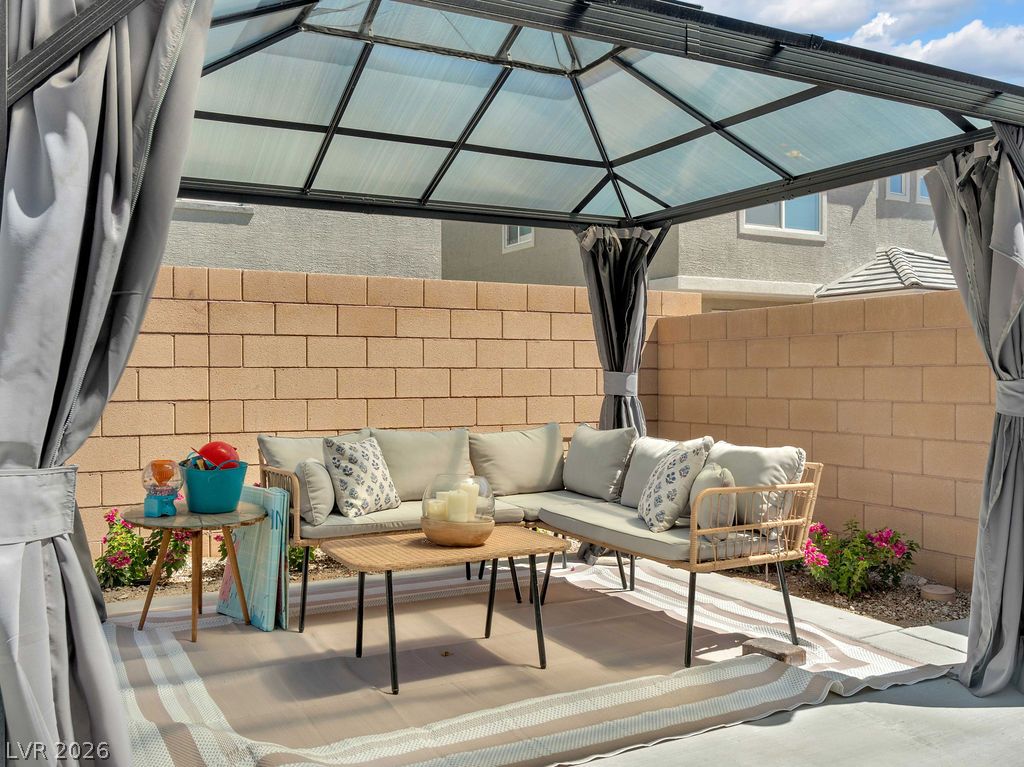
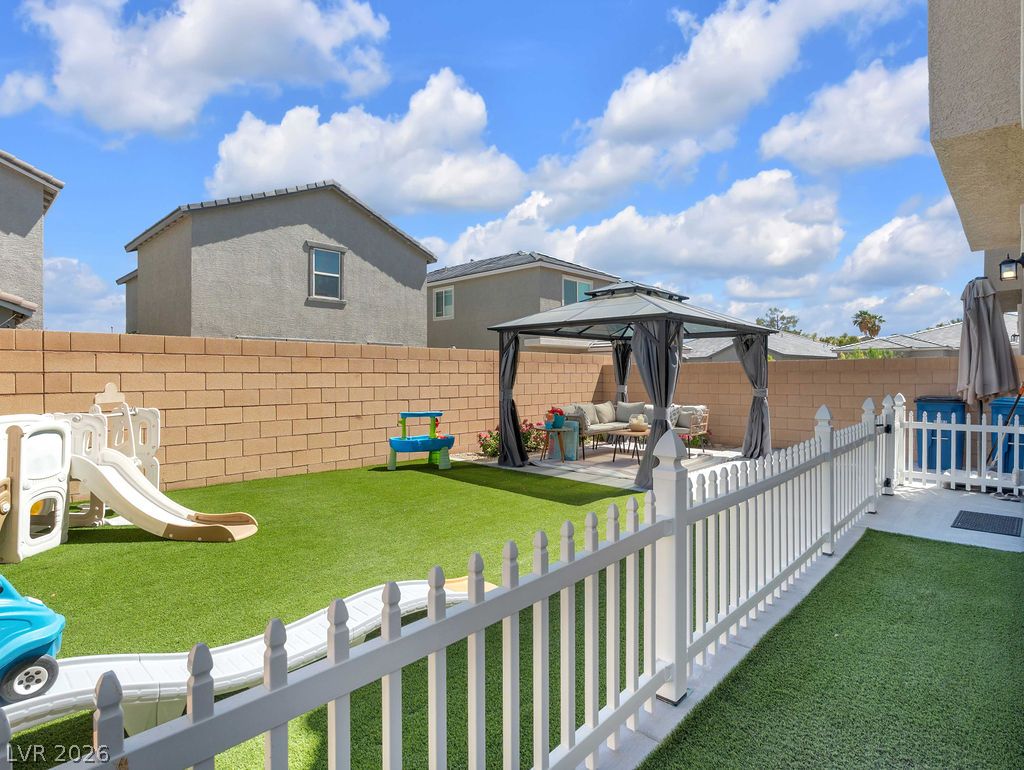
The backyard is fully landscaped with vibrant pink bougainvillea, a pergola that stays with the home, and a dog run to separate the pet and play areas. Pack your bags and come and see why this home is located on Serene Skies in this conveniently located neighborhood in Northwest Las Vegas.

4
beds

3
baths

1,872 Sq.Ft. LIVING AREA

3,049 Sq.Ft. lot

Nicci Pucci

Nicci Pucci

Features & Amenities

Interior

  • total bedrooms4
  • Total bathrooms3
  • full bathroom1
  • three quarter bathroom1
  • half bathroom1
  • Laundry room Gas Dryer Hookup, Upper Level
  • Flooring Carpet, Tile
  • APPLIANCES Built-In Electric Oven, Dryer, Gas Cooktop, Disposal, Microwave, Refrigerator, Washer
  • other interior Features Bathroomon Main Level, Half Bathon Main Level, Window Treatments

Area & Lot

  • Status Coming Soon
  • Living Area1,872 Sq.Ft.
  • Total Area1,872 Sq.Ft.
  • Lot Area3,049 Sq.Ft.
  • MLS® ID2815925
  • TypeResidential
  • YEAR BUILT2023
  • NeighborhoodSiena
  • Architecture StylesTwo Story
  • Elementary SchoolMay, Ernest,May, Ernest
  • Middle SchoolSwainston Theron
  • High SchoolShadow Ridge

Exterior

  • STORIES2
  • Garage Space2.0
  • water SourcePublic
  • utilitiesUnderground Utilities
  • roofTile
  • lot featuresDesert Landscaping, Landscaped, 1/4 Acre
  • parkingAttached, Garage, Inside Entrance, Private
  • HEAT TYPECentral, Gas
  • AIR CONDITIONINGCentral Air, Electric
  • sewerPublic Sewer
  • HOA AmenitiesDog Park, Park
  • security FeaturesGated Community
  • other exterior FeaturesPrivate Yard

Financial

  • Sales Price$487,990
  • Real Estate Tax $5,060/yr
  • HOA $187/3 mos

Mortgage Calculator

Estimate your monthly mortgage payment, including the principal and interest, property taxes, and HOA. Adjust the values to generate a more accurate rate.
All estimates are provided for informational purposes only. Actual amounts may vary.
$0,000 Your Payment 20 15 65
$0,000 Your Payment

Work with Kristen

I combine local expertise, personalized service, and proven results to guide you with confidence. Whether you’re buying, selling, or investing, I'm here to make the process seamless and stress-free. Let’s get started today—your perfect move begins here!

Follow Me on Instagram