Leave a Message

Thank you for your message. I will be in touch with you shortly.

Explore Properties
10669 Oak Crest Avenue
SEE ALL PHOTOS
10669 Oak Crest Avenue
Courtesy of Simply Vegas Helen E. Riley Listing Contact: (702) 622-6960 
For Sale

10669 Oak Crest Avenue

10669 Oak Crest Avenue, Las Vegas, NV 89144

$519,000
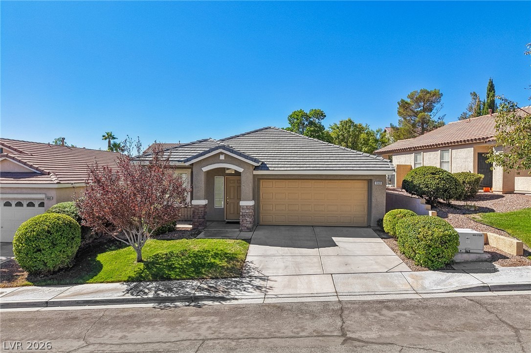
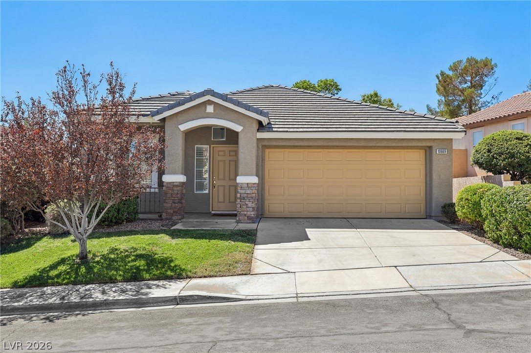
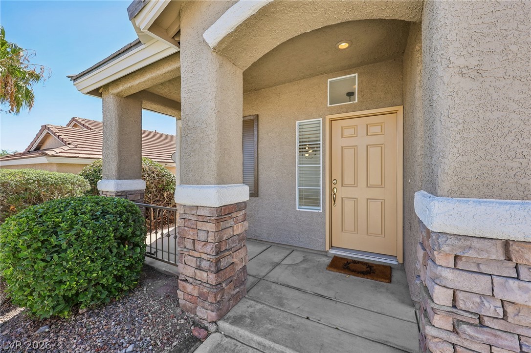
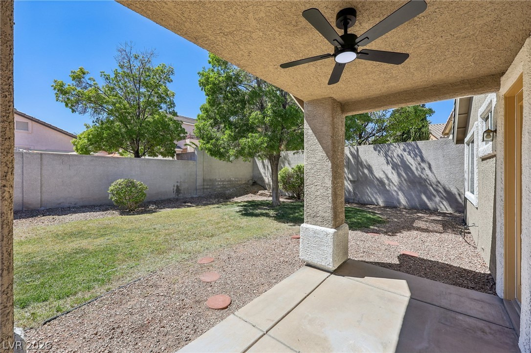
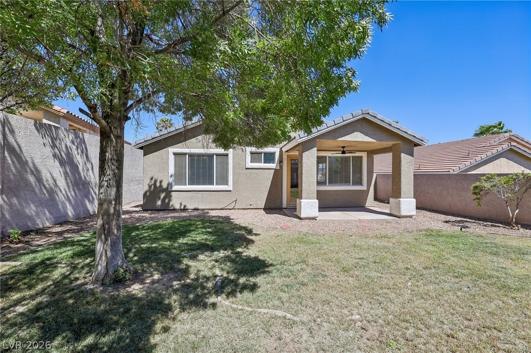
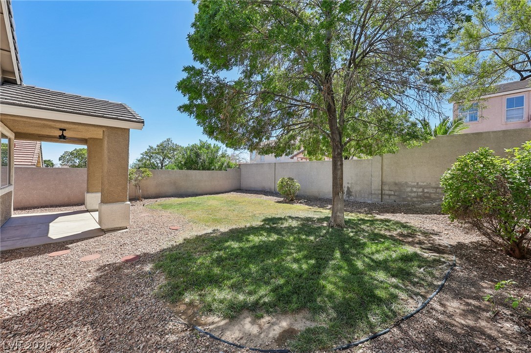
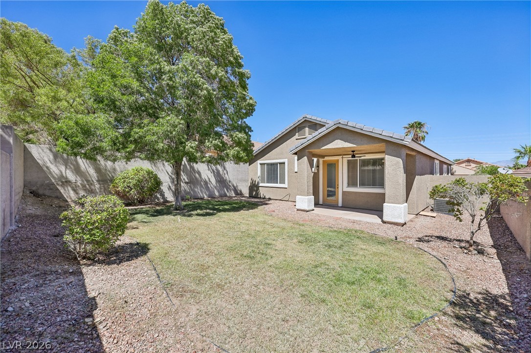
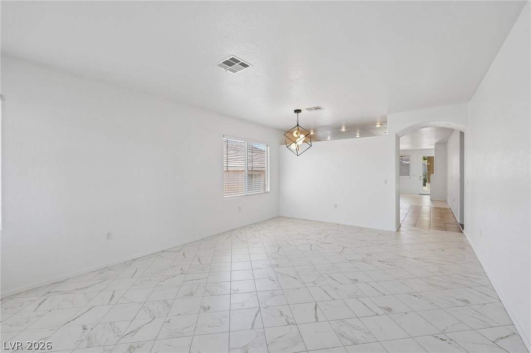
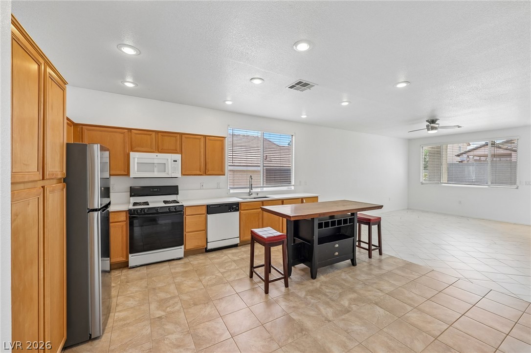
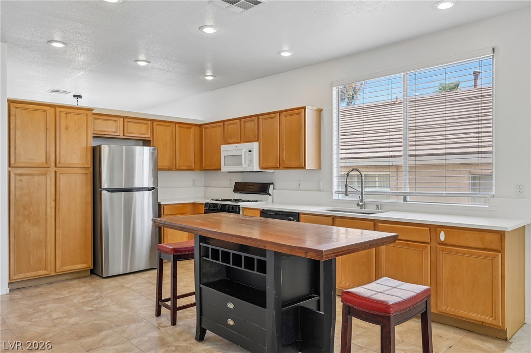
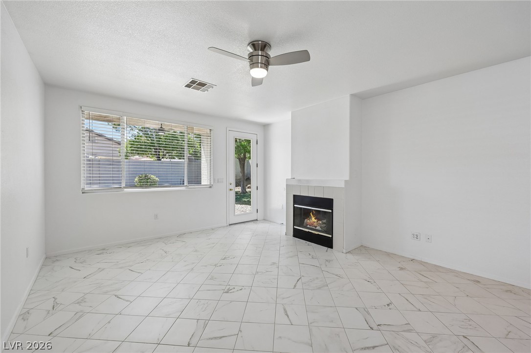
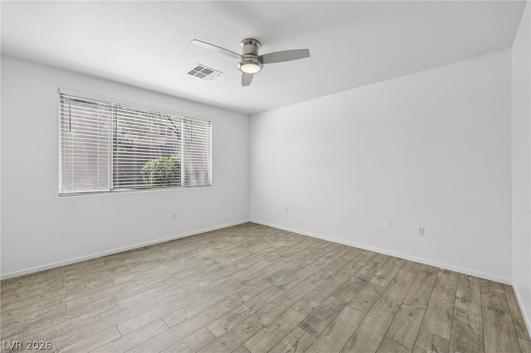
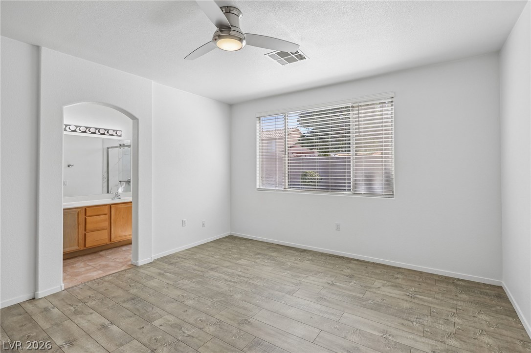
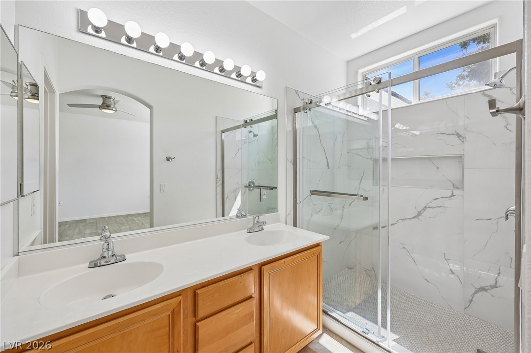
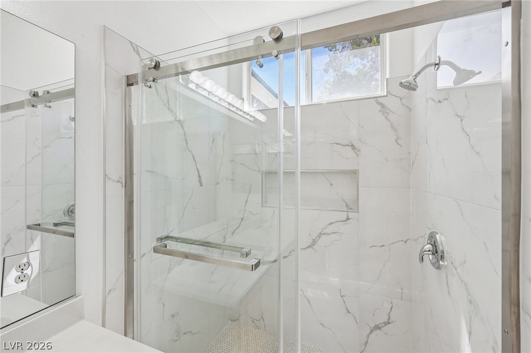
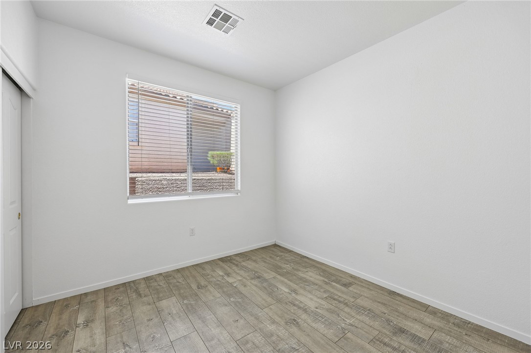
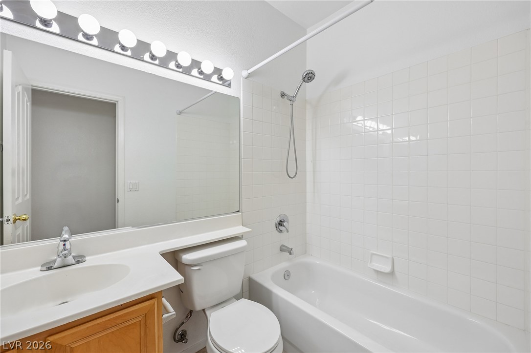
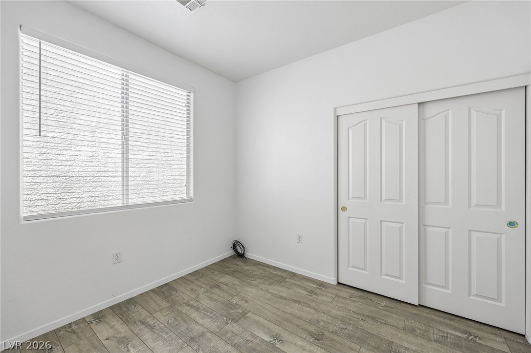
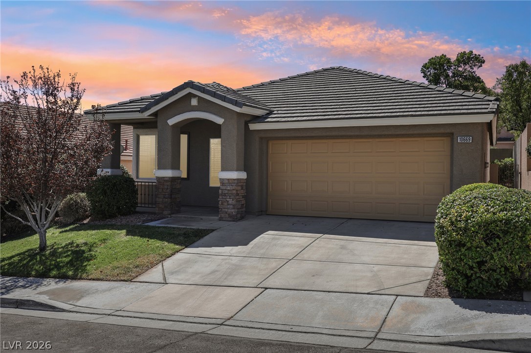
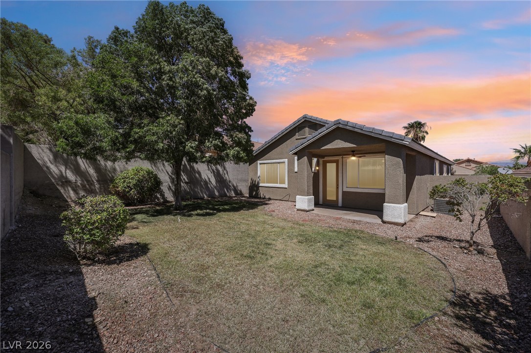
Welcome home to this lovely single-story residense located in desirable North Summerlin! Offering 3 bedrooms, 2 baths and an attached 2-car garage, this inviting home features great curb appeal with lush green grass and attractive stacked-stone accents. Step inside to a spacious living and dining room combination with tile flooring that continues throughout the main living areas. The kitchen has been refreshed with brand-new quartz countertops, plus a new stainless steel sink and faucet. Just beyond, the comfortable family room features a cozy fireplace--perfect for relaxing at the end of the day. The primary bedroom offers luxury vinyl plank flooring and a ceiling fan with light, while the primary bath features a beautifully remodeled shower with custom tile and glass enclosure. Washer and dryer are included! Outside, enjoy a large, fully enclosed backyard with a covered patio and new ceiling fan, real grass and high block walls, offering plenty of room for entertaining, relaxing, and a yard that your four-legged family members can enjoy. Located conveniently close to freeway access, shopping, dining and schools. Don't miss this wonderful opportunity to call Summerlin home!

3
beds

2
baths

1,622 Sq.Ft. LIVING AREA

5,663 Sq.Ft. lot

Helen Riley

Helen Riley

Features & Amenities

Interior

  • total bedrooms3
  • Total bathrooms2
  • full bathroom1
  • three quarter bathroom1
  • Laundry room Gas Dryer Hookup, Laundry Room
  • Flooring Luxury Vinyl Plank, Tile
  • Fireplace Family Room, Gas
  • APPLIANCES Dryer, Dishwasher, Disposal, Gas Range, Microwave, Refrigerator, Water Heater, Washer
  • other interior Features Bathroomon Main Level, Bedroom on Main Level, Ceiling Fan(s), Full Bath on Main Level, Primary Downstairs, Window Treatments

Area & Lot

  • Status For Sale
  • Living Area1,622 Sq.Ft.
  • Total Area1,622 Sq.Ft.
  • Lot Area5,663 Sq.Ft.
  • MLS® ID2816486
  • TypeResidential
  • YEAR BUILT2000
  • NeighborhoodSummerlin
  • Architecture StylesOne Story
  • Elementary SchoolStaton, Ethel W.,Staton, Ethel W.
  • Middle SchoolRogich Sig
  • High SchoolPalo Verde

Exterior

  • STORIES1
  • Garage Space2.0
  • water SourcePublic
  • utilitiesCable Available
  • roofPitched, Tile
  • lot featuresBack Yard, Desert Landscaping, Front Yard, Landscaped, Rocks, Sprinklers Timer, Trees, 1/4 Acre
  • parkingAttached, Finished Garage, Garage, Garage Door Opener, Inside Entrance, Private
  • HEAT TYPECentral, Gas
  • AIR CONDITIONINGCentral Air, Electric
  • sewerPublic Sewer
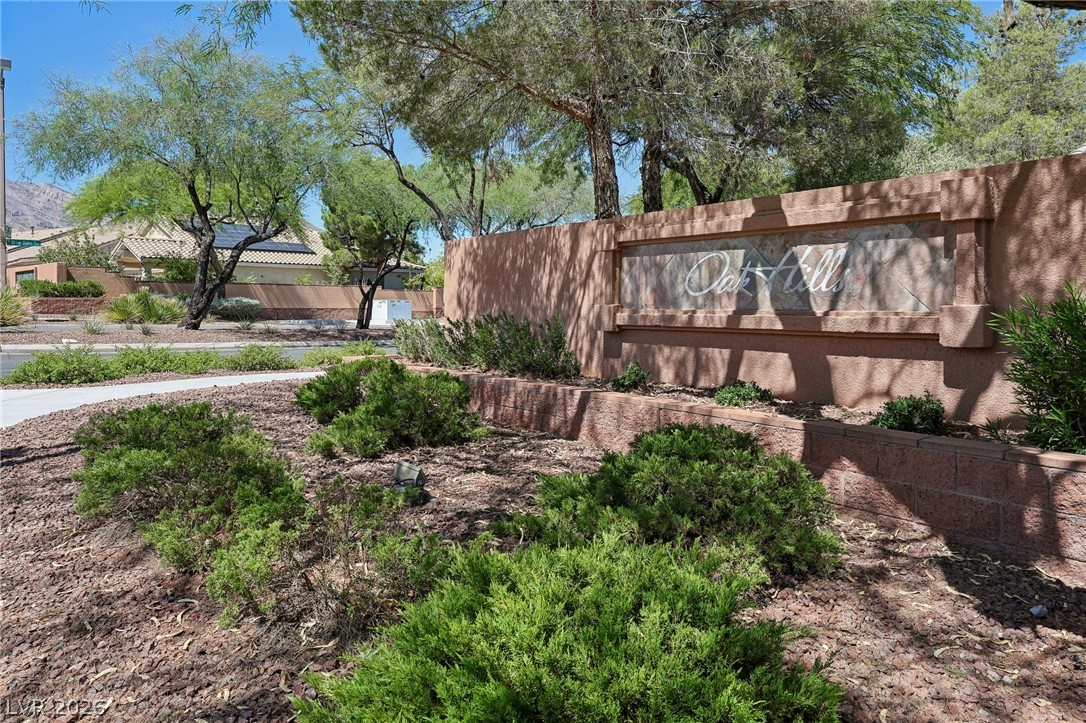
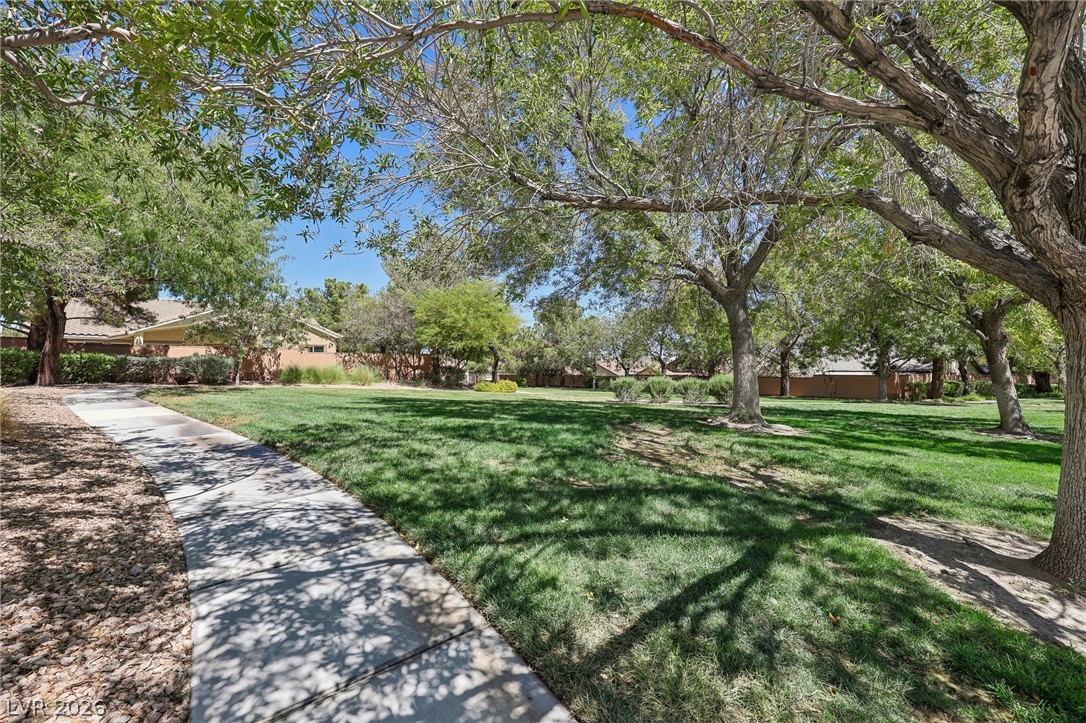
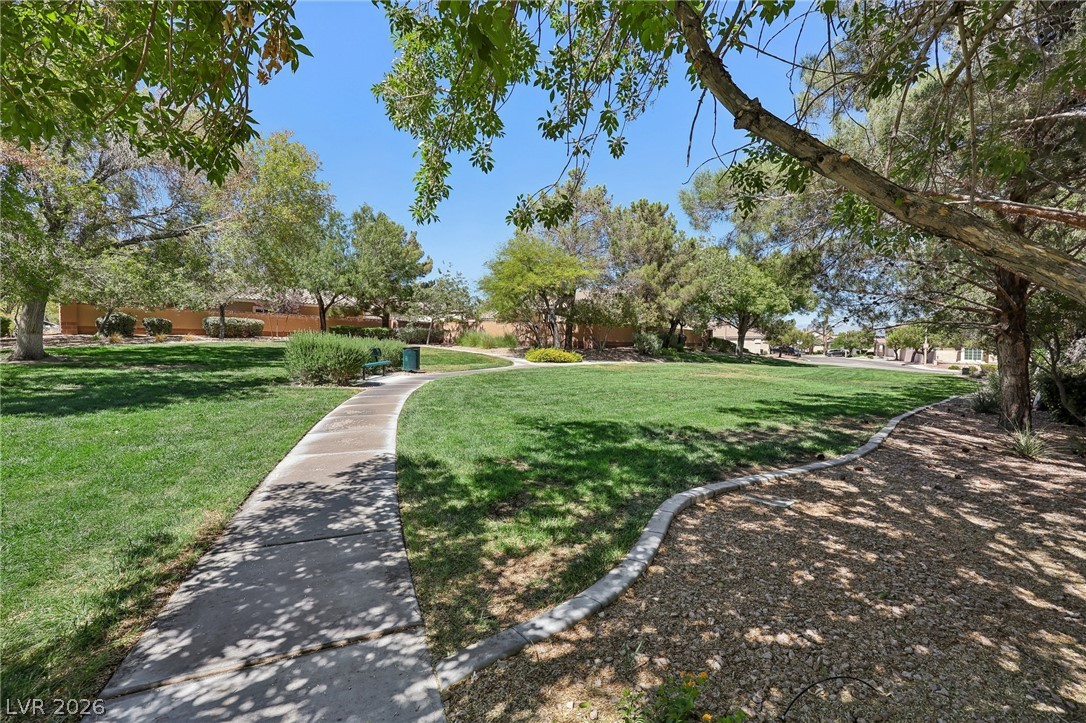
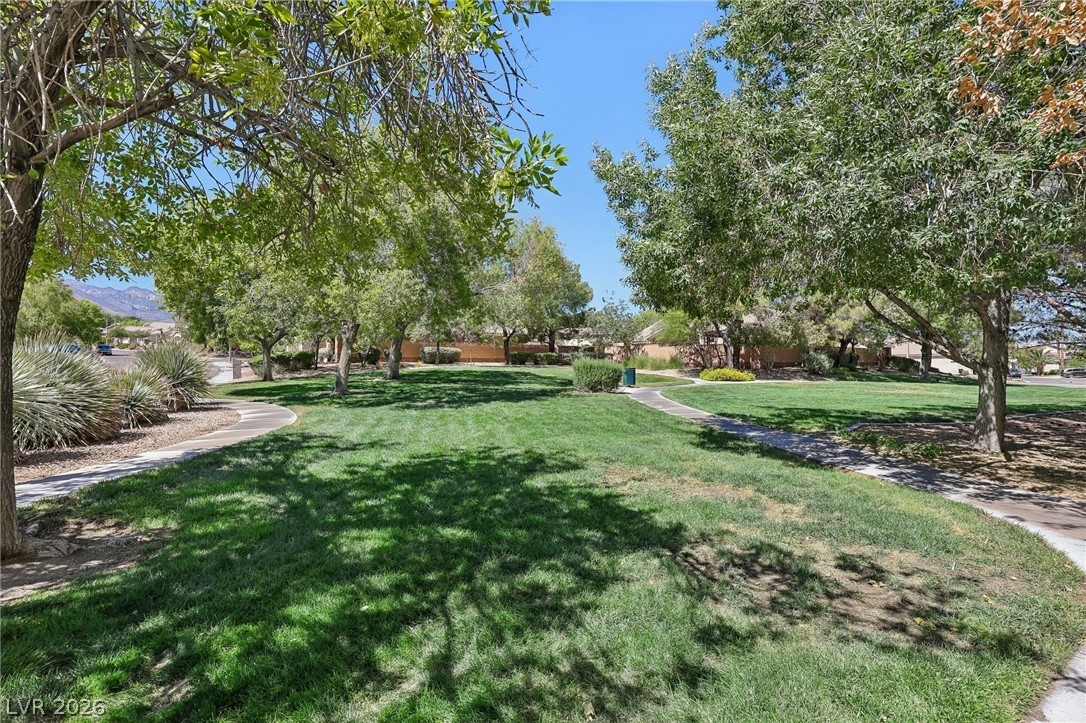
  • HOA AmenitiesPark
  • other exterior FeaturesPatio, Private Yard, Sprinkler/Irrigation

Financial

  • Sales Price$519,000
  • Real Estate Tax $3,115/yr
  • HOA $74/mo
View Virtual Tour
image

Schedule a Showing

I would love to show you this beautiful property. Please select your preferred date and time below. I will be in touch shortly to confirm your appointment.

Schedule a Showing

I would love to show you this beautiful property. Please select your preferred date and time below. I will be in touch shortly to confirm your appointment.

Thank you for your interest in 10669 Oak Crest Avenue, Las Vegas, NV 89144. We are reviewing your request and will be in touch shortly!

Mortgage Calculator

Estimate your monthly mortgage payment, including the principal and interest, property taxes, and HOA. Adjust the values to generate a more accurate rate.
All estimates are provided for informational purposes only. Actual amounts may vary.
$0,000 Your Payment 20 15 65
$0,000 Your Payment

Work with Kristen

I combine local expertise, personalized service, and proven results to guide you with confidence. Whether you’re buying, selling, or investing, I'm here to make the process seamless and stress-free. Let’s get started today—your perfect move begins here!

Follow Me on Instagram